Overview
- Updated On:
- July 10, 2025
- 5 Bedrooms
- 3 Bathrooms
- 4 Garages
- 855 m2
Description
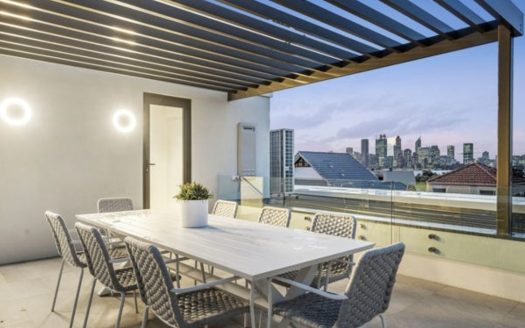
Perfectly positioned at the end of a peaceful cul-de-sac, this grand residence commands spectacular, uninterrupted views over Piney Lakes Reserve. Set on an expansive 855sqm block (potentially subdividable, subject to WAPC approval), this architect-designed home offers a unique combination of space, style, and serenity in one of Winthrop’s most tightly held streets.
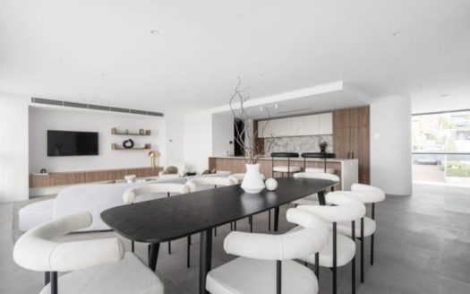
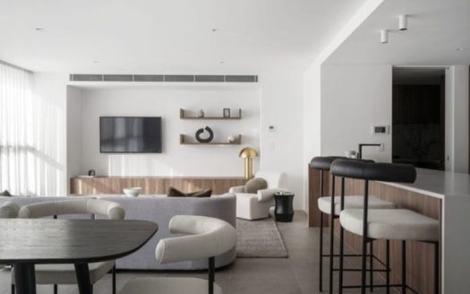
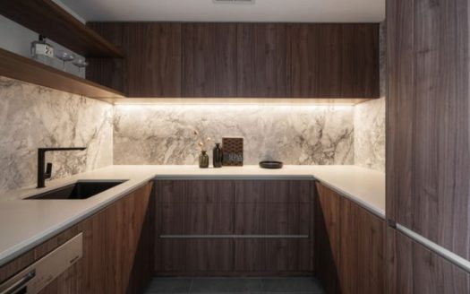
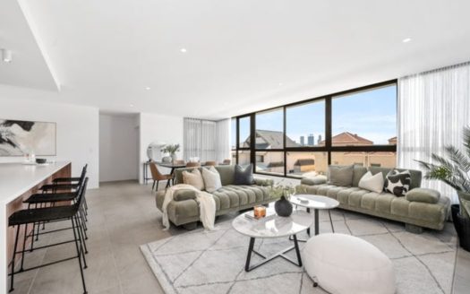
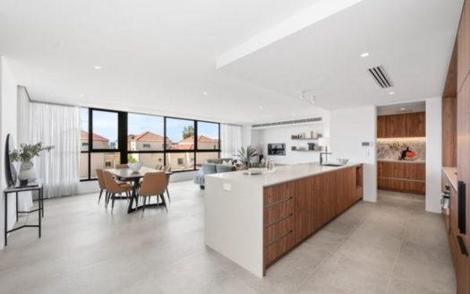
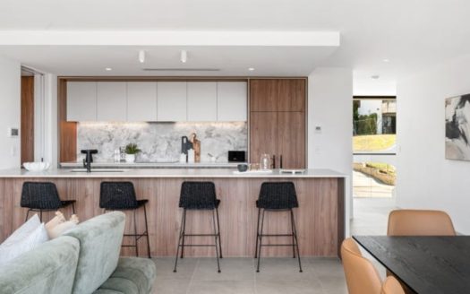
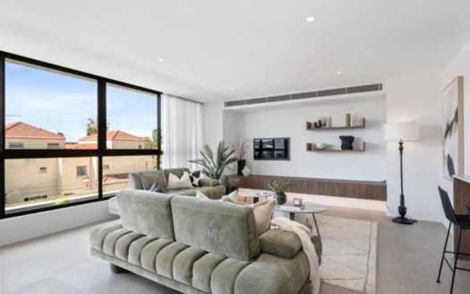
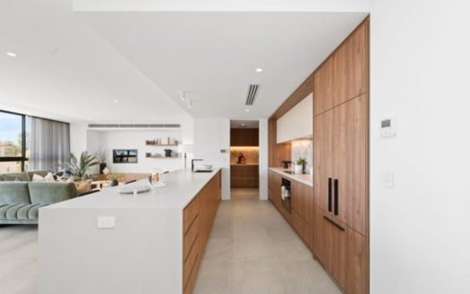
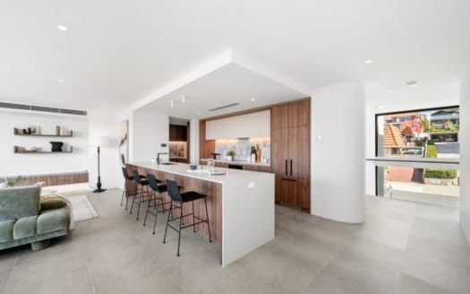
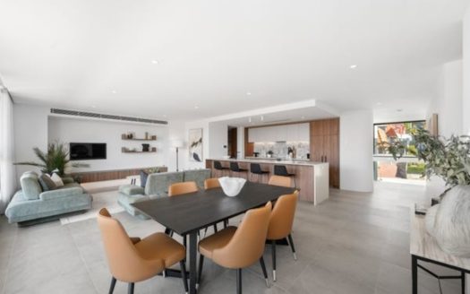
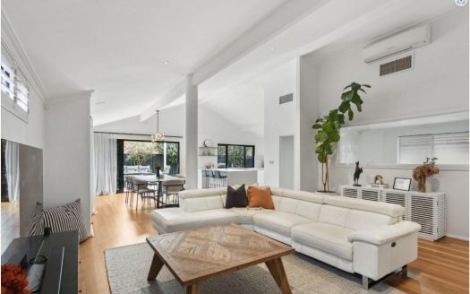
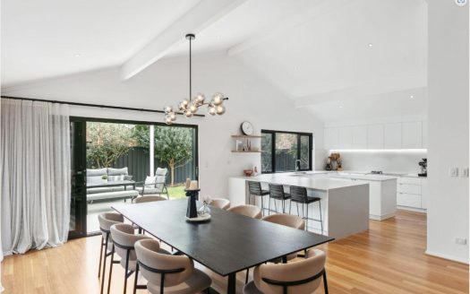
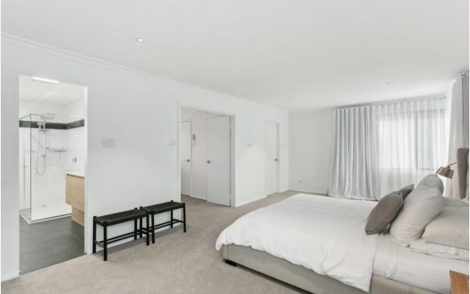
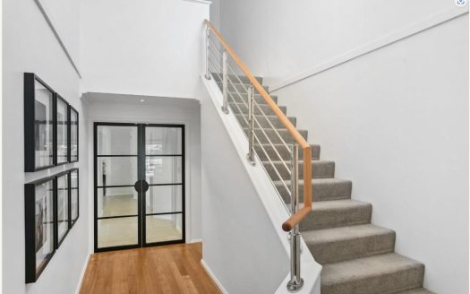
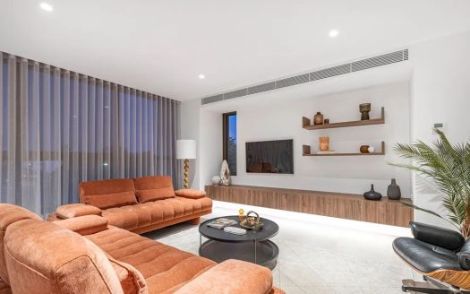
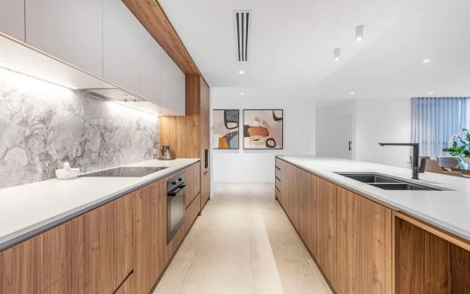
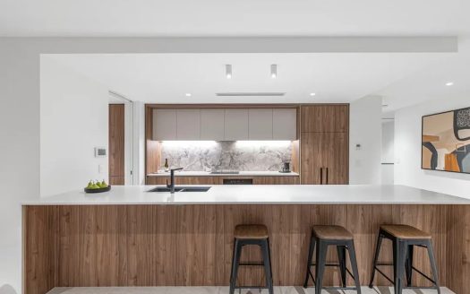
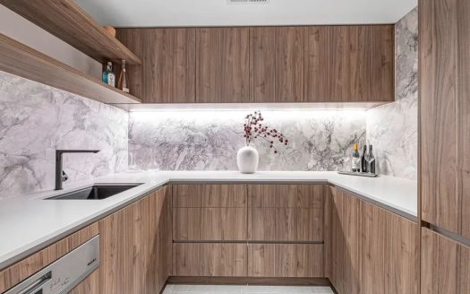
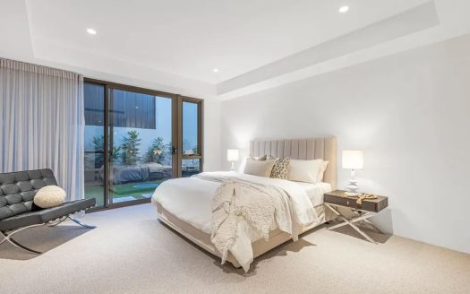
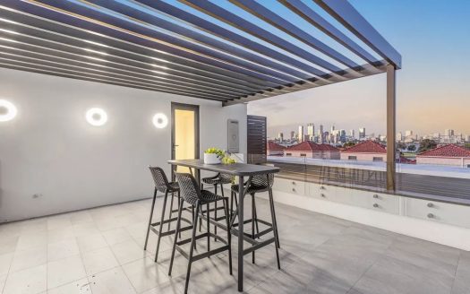
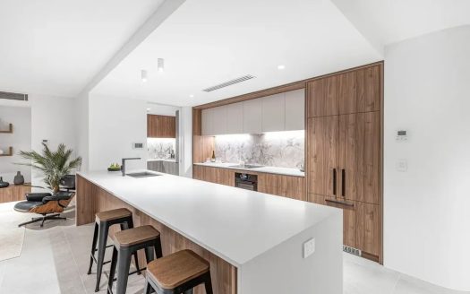
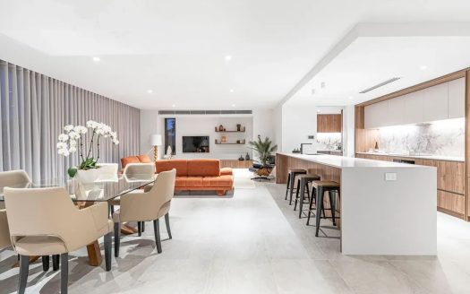
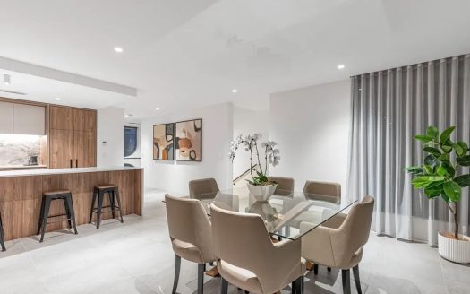
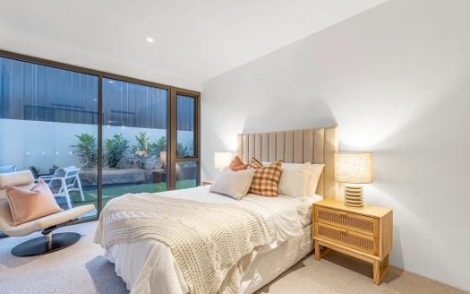
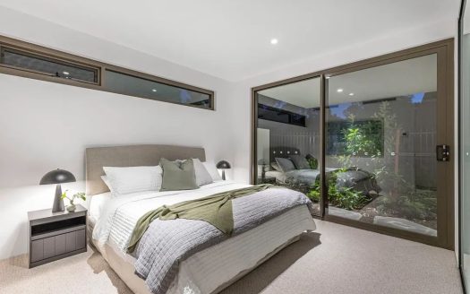
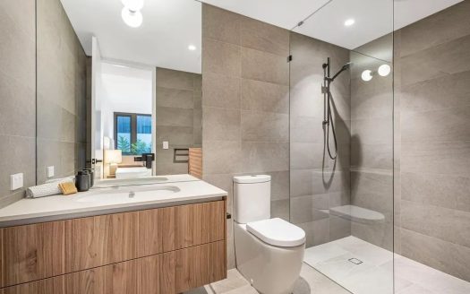
This spacious double-storey home features five bedrooms, three bathrooms, and multiple light-filled living areas across two levels. If size matters to you and you will not compromise on space, then this home is perfect for you. Everything from the jumbo-sized bedrooms, spacious gourmet kitchen, and multiple living zones will meet the demanding needs of every large family. The upper floor hosts a luxurious master suite complete with a large walk-in robe, high ceilings, and a private balcony with panoramic park views. Three additional generously sized bedrooms include built-in robes and share a well-appointed family bathroom, while the fifth bedroom or home office is ideally located on the ground floor. With formal and informal dining, a large central kitchen overlooking the backyard, and a selection of living zones, this home is perfect for relaxed family living and elegant entertaining.
Features and Rates (Estimated):
– 855sqm Green title block
– Council: $2,755.89pa | Water: $1,590.56pa
– Orientation: North
– Built: 1988
– Elevated 855sqm block with subdivision potential (Subject to WAPC)
– Panoramic views over the stunning Piney Lakes Reserve
– Positioned at the end of a peaceful cul-de-sac
– Freshly painted interiors, giving a bright and refreshed feel
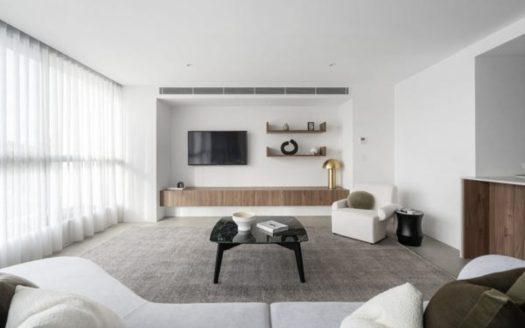
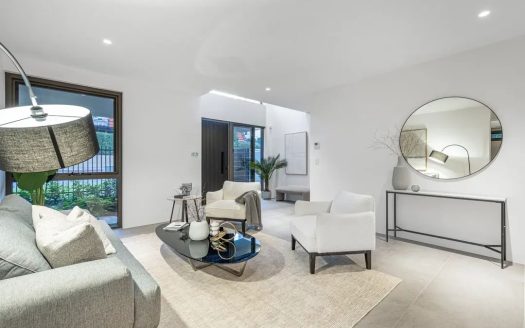
– Multiple light-filled living area
– Master suite with high ceiling with views of Piney Lakes from its massive balcony
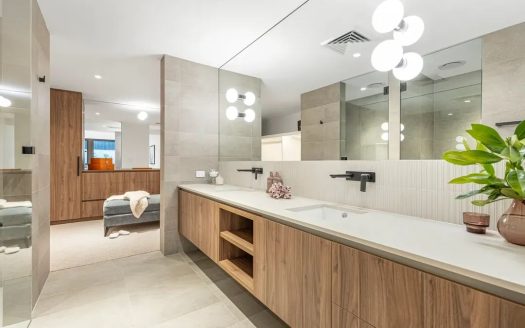
– Master bedroom with ensuite featuring an elegant bathtub and double vanity
– Ground floor 5th bedroom/home office with excellent separation
– Parking space for up to 4 cars
– Two dedicated storage rooms plus ample additional storage space
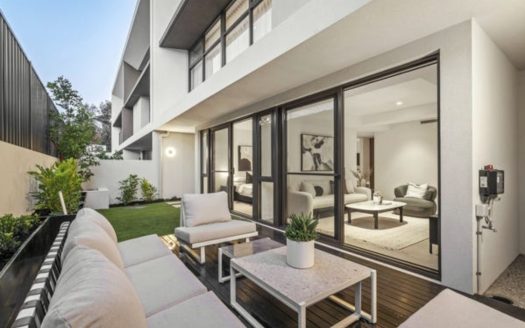
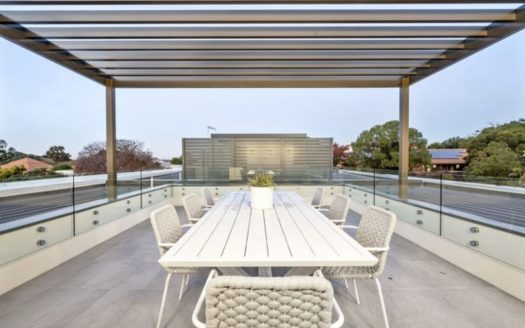
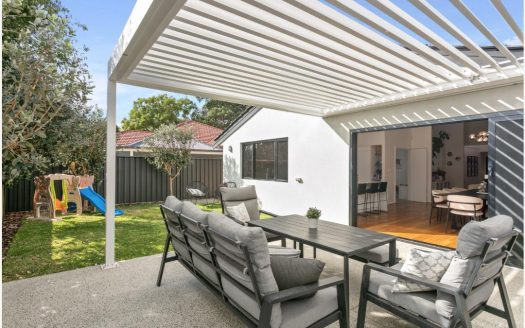
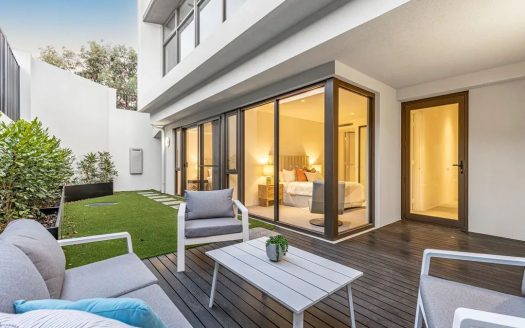
– Large outdoor entertainer’s courtyard
– School Catchments: Winthrop Primary and Applecross Senior High School – Closest Private Schools: Corpus Christi College, All Saints’ College Located in the sought-after Applecross High School Zone and just moments from Corpus Christi College, Winthrop Primary School, Winthrop Village Shopping Centre, and transport links, this property offers an exceptional lifestyle in a blue-chip location.
Walking Distance to Fantastic Amenities (Approximately):
– 30m to Piney Lakes Reserve
– 650m to Winthrop Primary School
– 1.1km to Corpus Christi College
– 2.2 km to Murdoch University
– 2.6 km to Murdoch Train Station
– 3.1 km to Garden City Shopping Centre
– 3.2 km to Fiona Stanley Hospital
– 3.5 km to All Saints’ College
– 3.1 km to Garden City Shopping Centre
– 3.5 km to Applecross Senior High School
– 4.8 km to Swan River
– 13.0 km to Perth CBD
– 20.8 km to Perth Airport


- Principal and Interest
- Property Tax
- HOO fees